<-- style PDP --> 673 Laurentian Avenue, North Bay - Detached for sale for $499,900
  • new
  • for sale

673 Laurentian Avenue

North Bay, Ontario, P1B 7T8 - Widdifield

$499,900

  • Neighbourhood

    Widdifield

  • Major Intersection

    Laurentian and Minto Rd.

  • Listed Since: 8 day(s)

  • Last update: today

Overview

  • Property Type

    Detached, Sidesplit 3

  • Bedrooms

    3

  • Bathrooms

    2

  • Basement

    Finished + Half

  • Kitchen

    1

  • Total Parking

    4

  • Lot Size

    65x141 (Feet)

  • Taxes

    $3,980.00 (2026)

  • Type

    Freehold

Property Description

Property description for 673 Laurentian Avenue, North Bay

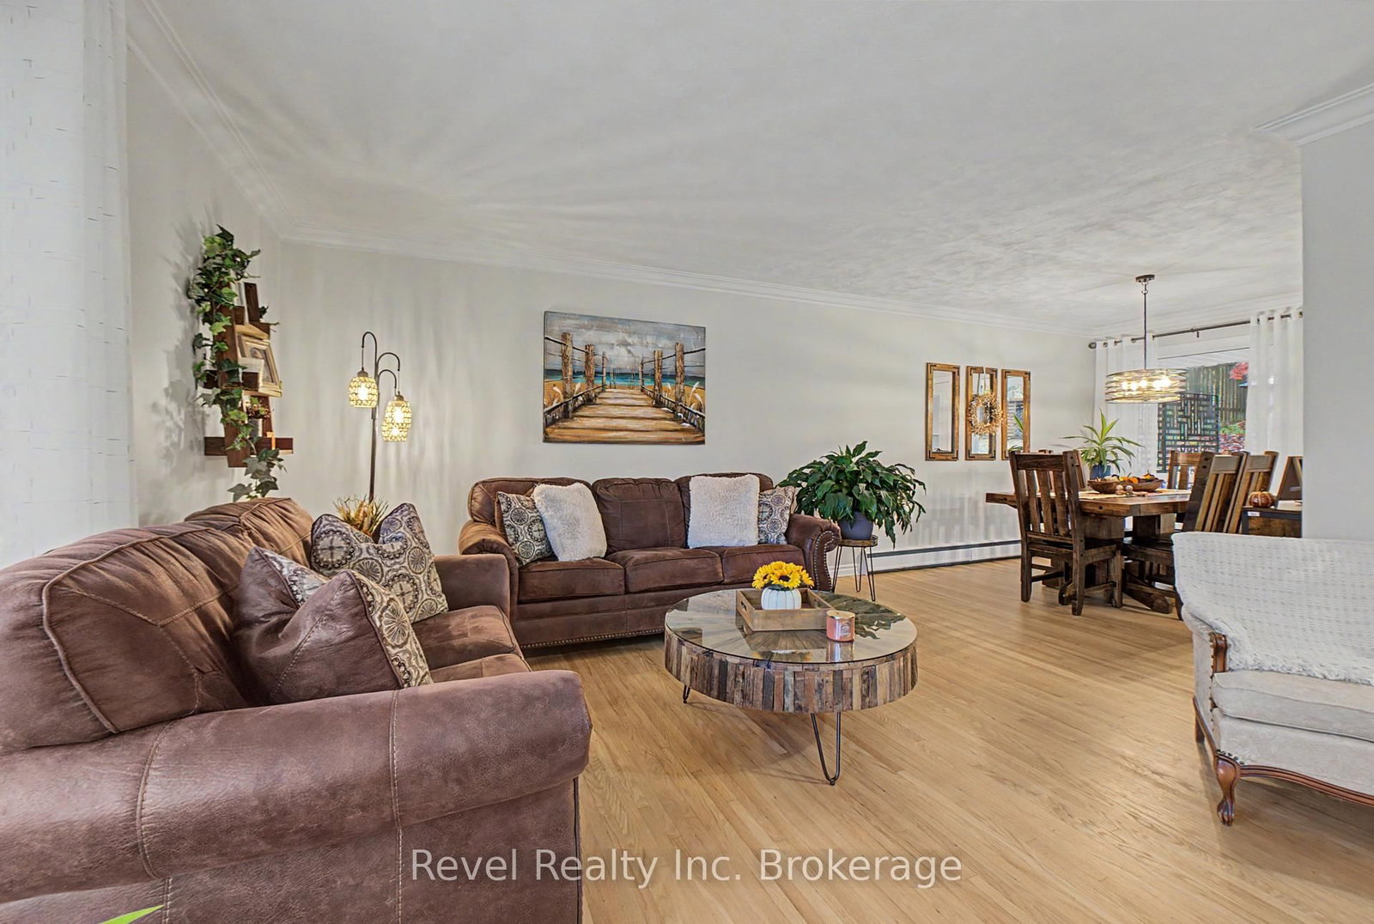
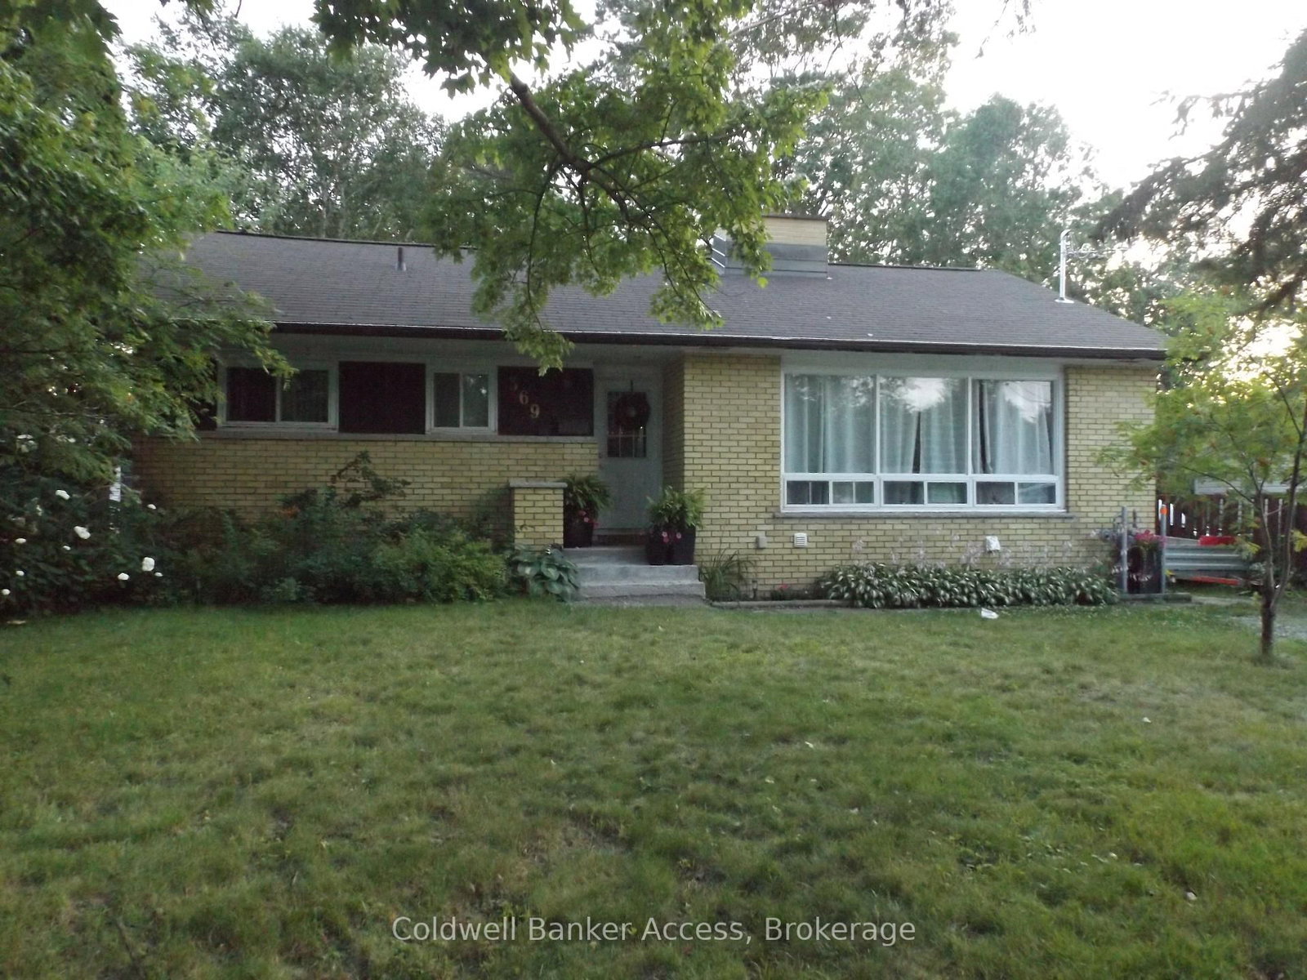
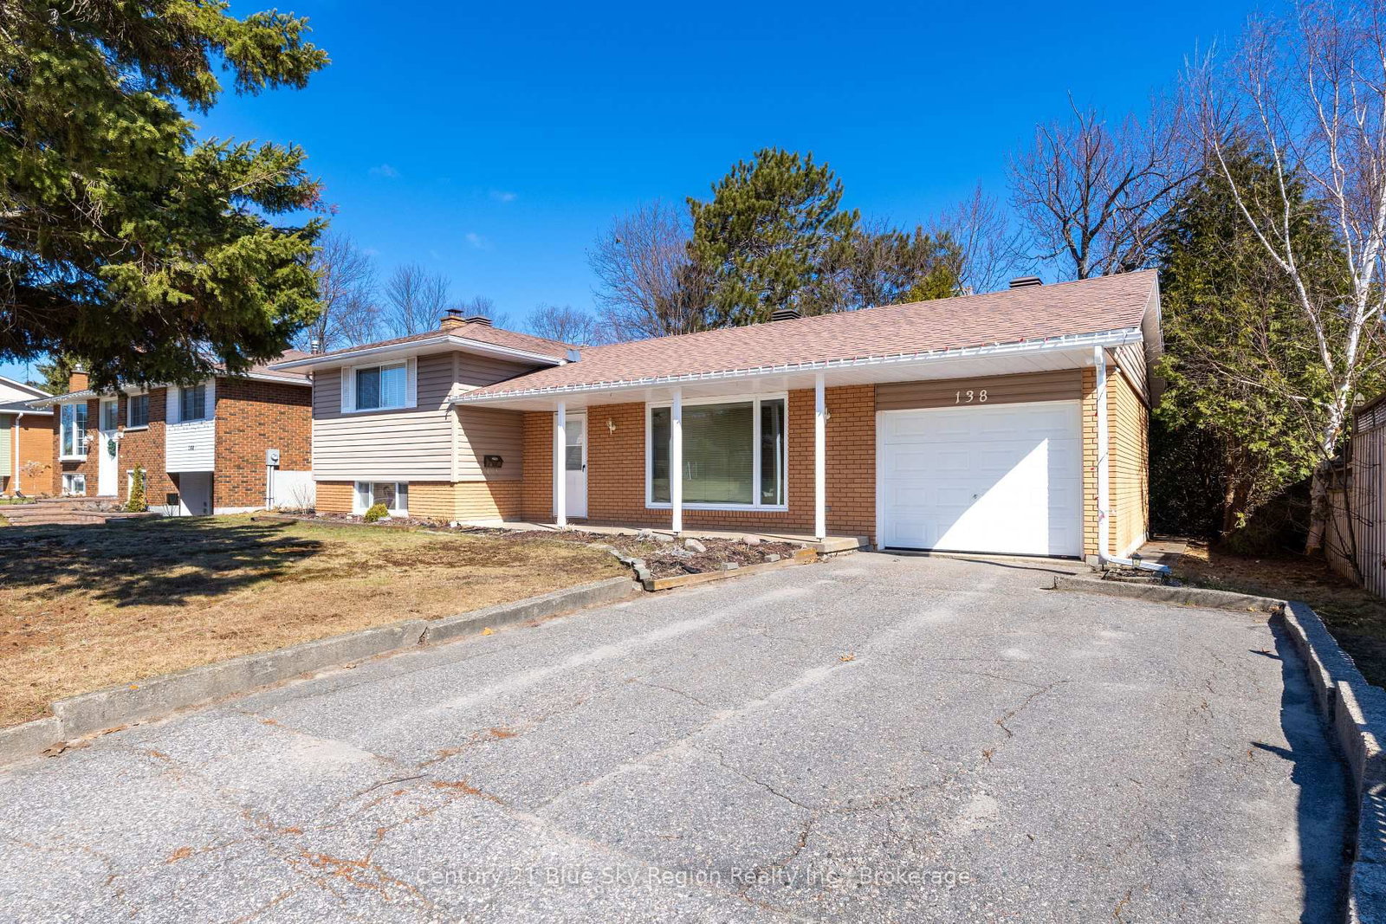
Welcome to 673 Laurentian Avenue, where modern updates, timeless character, and an exceptional outdoor setting come together. This spacious, beautifully maintained 3-level side split offers 4 bedrooms, 1.5 bathrooms, and a thoughtfully updated interior that is completely move-in ready. Original hardwood floors, preserved in immaculate condition, bring warmth and character to the home, while modern finishes create a fresh, inviting atmosphere. Major improvements, including windows and roofing over time, add to the appeal of this well-cared-for property. The true showstopper is the backyard! Thoughtfully transformed into a private, wooded oasis, this outdoor retreat offers a rare sense of tranquility right in the city. Enjoy the new back deck, gazebo, and brand-new hot tub, all designed for relaxing, entertaining, and enjoying the outdoors in every season. Garden enthusiasts will appreciate the established garden space, while two storage sheds provide plenty of room for tools, equipment, and outdoor essentials. A private backyard gate leads to kilometres of scenic walking trails behind Laurentian Ave in the widdifield neighbourhood, and playground and outdoor arena for the family to enjoy nearby. A rare opportunity to enjoy the privacy and peacefulness of country-inspired living without sacrificing the conveniences of a central North Bay location.

Listed by Revel Realty Inc. Brokerage

  • MLS #

    X14030182

  • Sq. Ft

    1100-1500

  • Sq. Ft. Source

    MLS

  • Lot Irregularities

    n/a

  • Year Built

    Available Upon Request

  • Pool

    None

  • Drive

    Pvt Double

  • Garage

    None

  • Total Parking

    4

  • Family Room

    Y

  • Den

    Y

  • Exterior

    Brick

  • Fireplace

    Y

  • Roof

    Asphalt Shingle

  • Foundation

    Concrete Block

  • Elevator

    n/a

  • Water View

    n/a

  • Laundry Level

    Lower

  • Heat

    Radiant

  • A/C

    Wall Unit

  • Water

    Municipal

  • Water Supply

    n/a

  • Sewers

    Sewers

  • Central Vac

    N

  • Foyer

    3.76 x 1.8 ft Main level

    Tile Floor

  • Living

    5.99 x 4.06 ft Main level

    hardwood floor, Open Concept

  • Dining

    3.45 x 3.02 ft Main level

    hardwood floor, W/O To Patio

  • Kitchen

    4.01 x 2.82 ft Main level

    Vinyl Floor

  • Primary

    3.68 x 3.28 ft Upper level

    Hardwood Floor

  • 2nd Br

    3.71 x 2.69 ft Upper level

    Hardwood Floor

  • 3rd Br

    3.17 x 2.69 ft Upper level

    Hardwood Floor

  • Bathroom

    1.98 x 1.52 ft 2nd level

    4 Pc Bath, Tile Floor

  • Family

    6.73 x 3.17 ft Lower level

    Gas Fireplace, Above Grade Window

  • 4th Br

    2.97 x 4.01 ft Lower level

    Laminate

  • Bathroom

    2.49 x 2.03 ft Lower level

    Combined W/Laundry, 2 Pc Bath

Thinking of Selling?

Find Out Your Home’s Value in Today’s Market!

No Email or Signup is required to view your home estimate.

estimate your home value

Contact Manoj Kukreja

Sales Representative,
Century 21 People’s Choice Realty Inc.,
Brokerage
(647) 576 - 2100

Manoj profile avatar

Open house for 673 Laurentian Avenue, North Bay

Property Open House

Mortgage Calculator

This data is for informational purposes only.

Mortgage Payment per month

Principal Amount

Interest

Total Payable

Amortization

Amortization

Closing Cost Calculator

This data is for informational purposes only.

Closing Cost Total for this property

Total Cash flow for purchasing this property

Down Payment(%)*
Additional information

Provincial Land Transfer Tax

Ontario Land Transfer Tax Rebate

Toronto Land Transfer Tax

Toronto Land Transfer Tax Rebate

PST on CMHC Insurance Premium

Lawyer Fees

$2,825

Government Registration Fee's

$164

Title Insurance

Closing Cost Total

Total Cash flow for purchasing this property

Provincial Land Transfer Tax

Ontario Land Transfer Tax Rebate

Toronto Land Transfer Tax

Toronto Land Transfer Tax Rebate

PST on CMHC Insurance Premium

Lawyer Fees

$2,825

Government Registarion Fee's

$164

Title Insurance

Down Payment(%)*

* A down payment of less than 20% is permitted only for first-time home buyers purchasing their principal residence. The minimum down payment required is 5% for the portion of the purchase price up to $500,000, and 10% for the portion between $500,000 and $1,500,000. For properties priced over $1,500,000, a minimum down payment of 20% is required.

Thinking of Selling?

Find Out Your Home’s Value in Today’s Market!

No Email or Signup is required to view your home estimate.

estimate your home value

Contact Manoj Kukreja

Sales Representative, Century 21 People’s Choice Realty Inc., Brokerage
(647) 576 - 2100

Manoj profile avatar

Recent Sold Listings in Widdifield, North Bay

Popular Cities